
Project features, number of units, structure, amenities, and clubhouse area are based on current planning/approvals and may be subject to change as per sanctioned plans, authority approvals, and developer discretion.
METRO GROUP JOURNEY
From a trusted beginning in 1993 to premium developments across Odisha today, Metro Group’s journey reflects consistency, care, and a long-term commitment to creating spaces that families and communities are proud to call home.
Driven by innovation and built on trust, Metro Group continues to shape landmarks that elevate lifestyles and enrich the future.
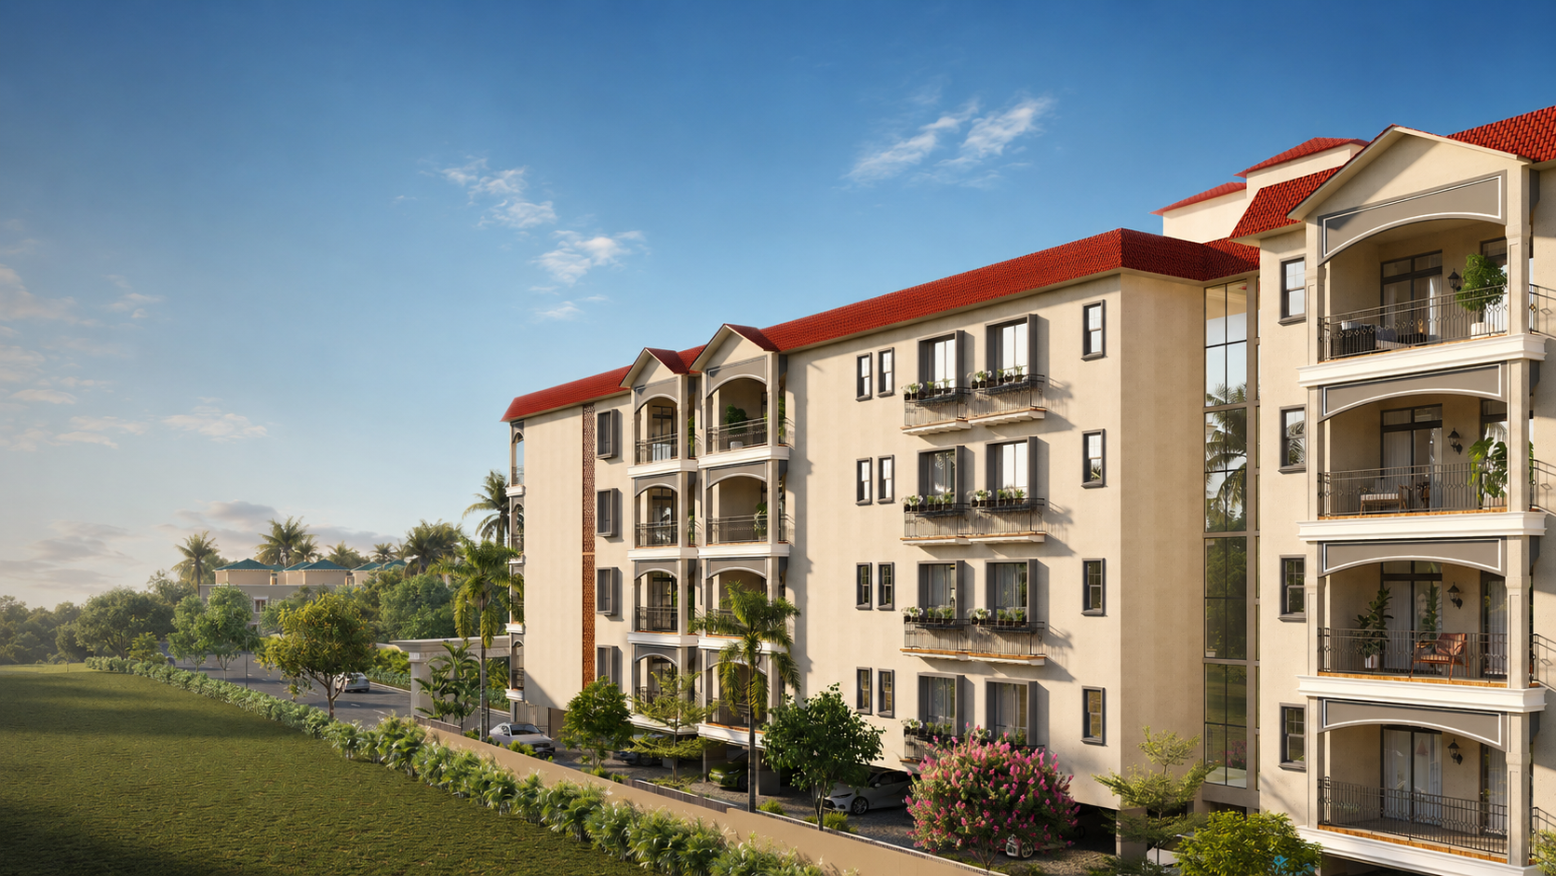
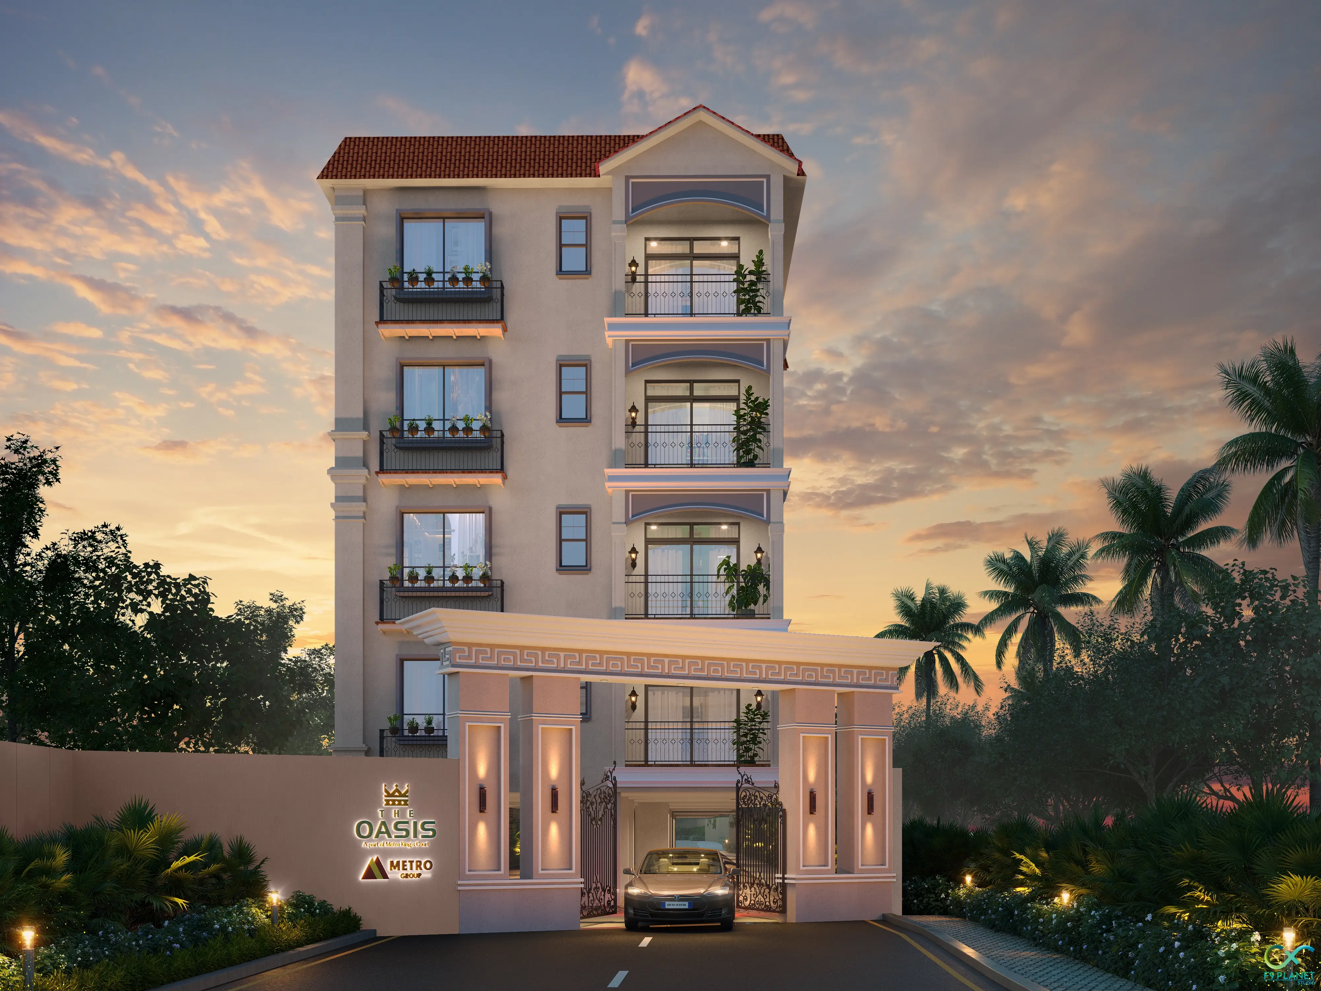
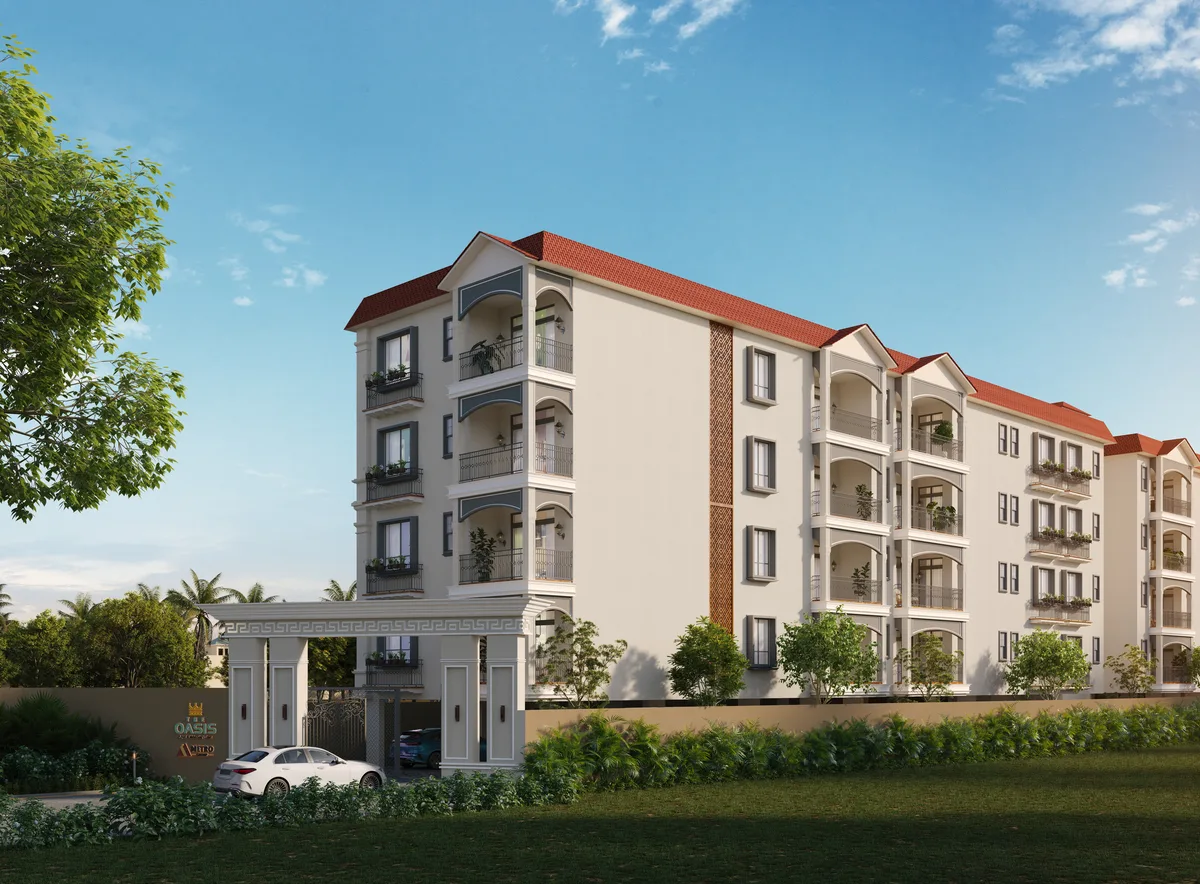
Explore the arrival experience, lifestyle amenities, green open spaces, and Apartments planned around 4 & 4.5 BHK living.
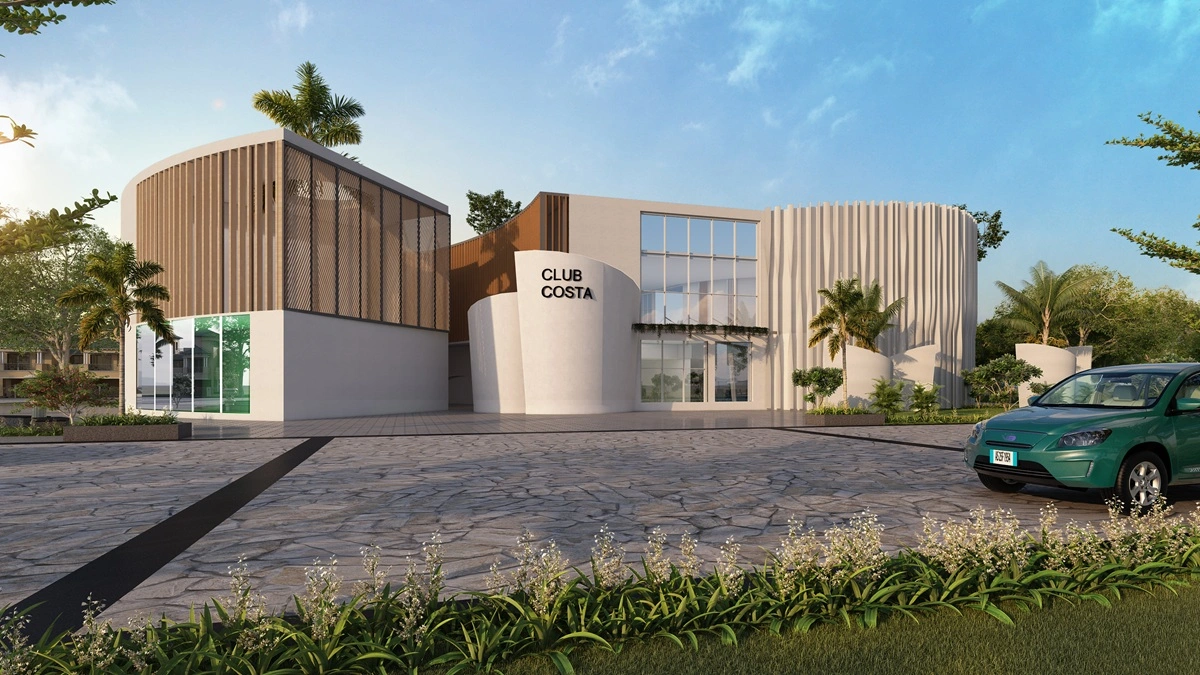
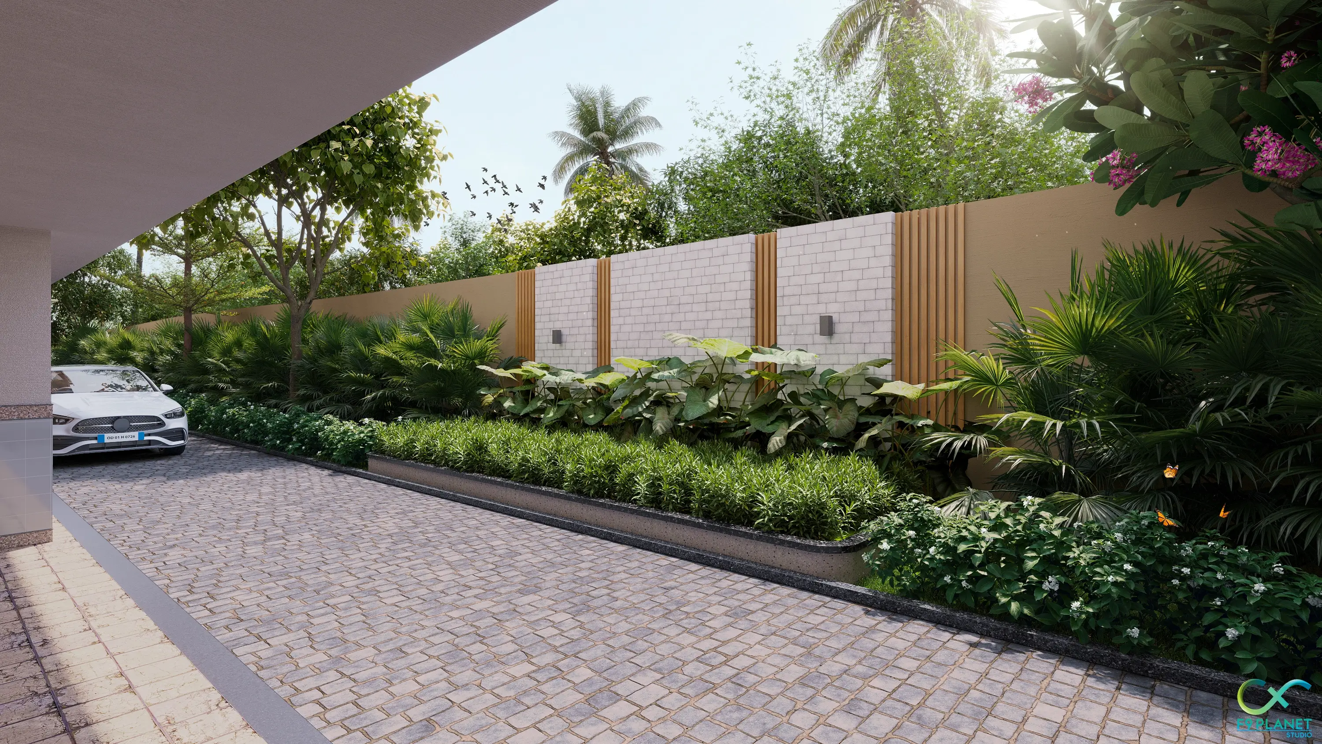

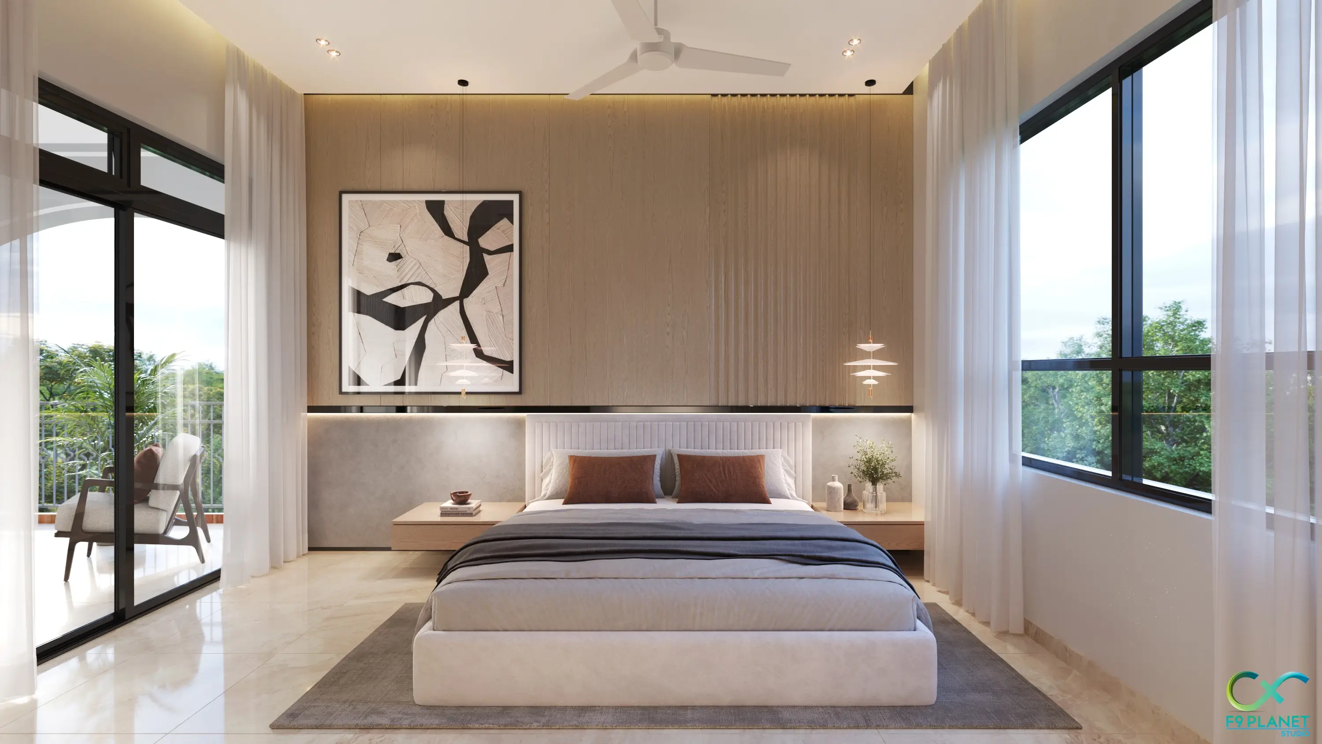
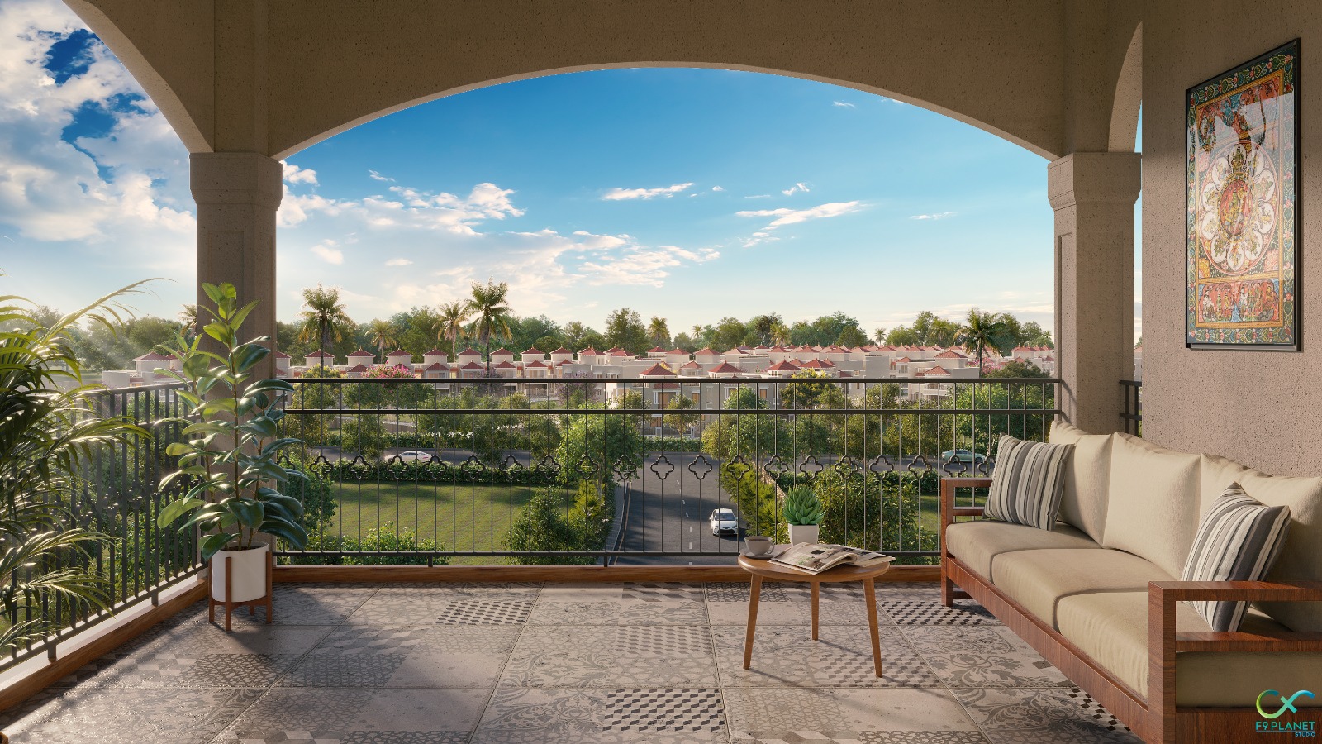
Amenities That Belong to Everyday Life A part of MKC Township By Metro Group
 Salon
Salon
 Food Court
 Miniplex
 Karaoke Room
 Gymnasium
 Swimming Pool
 Indoor Game Zone
 Jacuzzi
 Conference Room
 Kids Playroom
 Library
 Banquet Hall
Restaurant
Cafe / Bistro
Banquet Hall
Restaurant
Cafe / Bistro
 Commercial Complex
 Fountain
 Sand Pit
 Sit-out Zone
 Sculpture Garden
Stepped Garden with Open Air Theatre
Sculpture Garden
Stepped Garden with Open Air Theatre
 Yoga Zone
 Basketball Court
Mini Indoor Stadium
Shopping Arcade/Mall
Basketball Court
Mini Indoor Stadium
Shopping Arcade/Mall
 Clock Tower
 Lawn Tennis Court
 Mini Cricket Ground
 Pickleball Court
Barbeque Zone
Pickleball Court
Barbeque Zone
 Cycling Track
 Medical Centre
 Mini Football Ground
Swing Garden
Sitting in Garden Pavilion
Open Gym
Half Basketball Court
Kid's play area
Mini Football Ground
Swing Garden
Sitting in Garden Pavilion
Open Gym
Half Basketball Court
Kid's play area
 Badminton court
 Mini Golf Court
*Amenities shown are indicative/planned and may be subject to change as per sanctioned plans, statutory approvals, project phasing, and final handover conditions.
Visual is for general understanding only. Approved master plan details will be shared subject to official documents and buyer enquiry.
Request Master Plan
Review the typical floor layout for each block. For individual unit plans, use View Floor Plans.

Railway and airport access for daily and long-distance travel.
Markets, malls, and everyday conveniences within accessible reach.
Education options around the project location for families and students.
Healthcare institutions within accessible reach for everyday and specialist care.
Nearby work, civic, and institutional hubs around the project location.
*Distances and travel times are approximate and may vary depending on route, traffic, time of day, and public infrastructure conditions. Nearby landmarks are provided for general location reference only.
Clear answers to help you understand the Apartments, amenities, floor plans, location, and enquiry process before scheduling a visit.
Oasis offers spacious 4 BHK and 4.5 BHK Apartments, designed for elevated family living with privacy, natural light, and efficient spatial planning.
The Apartments at Oasis range from approximately 1930–2695 sq. ft., depending on the selected layout and configuration.
Oasis includes 50+ amenities across outdoor and clubhouse experiences. The amenities section highlights recreation, wellness, community, and family-focused spaces designed for everyday living.
Home loan and financing options are available through our trusted banking partners, including SBI (State Bank of India), UCO Bank, and HDFC Bank.
Yes. The landing page includes available unit floor plans, typical floor layouts, and a brochure preview. You can also request the master plan or additional details through the enquiry options.
Oasis is located in Jatni, positioned around transit, education, healthcare, shopping, and work hubs. Travel times and distances are approximate and may vary by route, traffic, time of day, and public infrastructure conditions. Nearby landmarks are for general reference only.


